
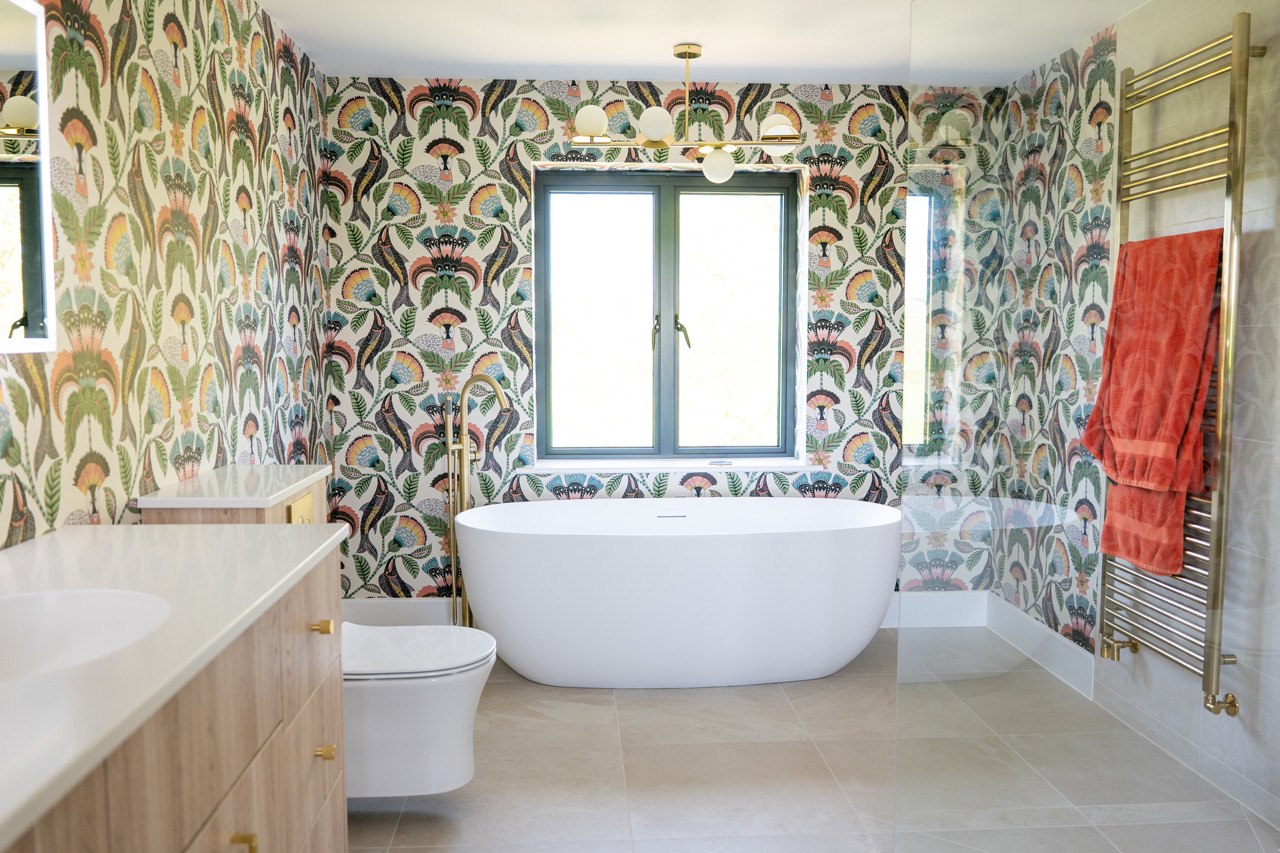
Bathrooms Designed and Installed by Our Own Team
From initial design to final tile — one company, one point of contact, no hidden extras.
- Established in 1995
- Made in Our Own Factory
- Supply Only Available
- Free Design Consultation
- showroom Open in Wimborne
Our Approach
A Bathroom Built Around You
Select Interiors designs, supplies and installs bespoke bathrooms for homeowners across Dorset, Hampshire and Wiltshire. Whether you are looking to refresh your existing bathroom, create a new en-suite or transform your space into something more considered, we manage the full project — design, plumbing, tiling, electrics and plastering — under one roof.
Because we handle everything ourselves, there is no juggling of contractors, no gaps in responsibility and no surprises on cost. The price we quote is the price you pay.
We also offer a supply-only service for bathrooms, giving you the flexibility to use your own tradespeople if preferred.
What We Can Design for You
Family Bathrooms
A family bathroom needs to work hard every day. We design around how your household uses the space — storage, layouts, bathing and showering options — balancing practicality with a finish that feels considered and lasting.
What we can include:
- Full bathroom suite — bath, shower, basin, WC and vanity unit
- Freestanding and built-in bath options
- Shower enclosures — walk-in, frameless and over-bath options
- Vanity units and storage cabinetry to maximise space
- Tiling to walls and floors — design and installation included
- Underfloor heating
- Heated towel rails
- Full plumbing, electrics and plastering managed as part of the project
En-Suites
An en-suite is one of the most valuable additions you can make to a bedroom. We design to the exact dimensions of your space — however compact — making the most of every available inch without compromising on finish.
What we can include:
- Shower enclosure or wet room configuration
- Wall-hung basin and WC to maximise floor space
- Vanity unit with integrated storage
- Tiling to walls and floors
- Heated towel rail
- Full plumbing, electrics and plastering managed throughout
- Design to match or complement your existing bedroom cabinetry where required
Wet Rooms
A wet room replaces a conventional shower enclosure with a fully waterproofed, tiled open shower area. The result is a clean, contemporary finish that works particularly well in smaller spaces and en-suites.
What we can include:
- Full wet room design and waterproofing
- Large-format tiling or smaller tile options to walls and floor
- Linear or central drain
- Frameless glass screen or fully open configuration
- Walk-in shower with concealed or exposed valve options
- Full plumbing, electrics and plastering managed as part of the project
Everything Managed, Start to Finish
Every bathroom project we take on is managed from design through to completion by our own team. No subcontracted tradespeople, no handover between companies.
Design and 3D visualisation
See your bathroom before a single tile is laid
Electrics
Lighting, shaving sockets, heated towel rails and underfloor heating
Plastering
Walls and ceilings prepared and finished as part of the project
Plumbing
Fully managed by our own team
Tiling
Design, selection and installation included
Supply only
Available if you prefer to use your own tradespeople
From First Visit to Finished Bathroom
01
Free Design Visit
We visit your home, assess the room and discuss what you are looking for – suite style, tiling preferences, storage requirements and budget. No charge, no obligation.
02
Design & Fixed Quotation
We produce a design and a fixed quotation covering all elements of the project. The price quoted is the price you pay. No hidden extras added at the end.
03
Supply & Preparation
Sanitaryware, tiles and all required materials are sourced and ordered. Any preparatory building, plastering or structural work is carried out before the fit commences.
04
Installation
Our own team carries out the full installation – plumbing, tiling, electrics and finishing – as a single coordinated project, handing over a completed bathroom at the end.
What Our Clients Say
Recent Work
Latest Transformations
Every project is unique. Here are some of our recent installations.
Our Showroom
Visit our showroom in Three Legged Cross and see our kitchen styles, cabinetry colours, worktops and handles in person. We also offer a VR experience where you can walk through your own kitchen design before a single unit is made.
Our Factory
Our factory is on the same site as our showroom. Come and see exactly how your kitchen is built — our team will walk you through the materials, machinery and process from start to finish.
Frequently Asked Questions
Yes. We handle the full project including plumbing, tiling, electrics, plastering and any required preparatory work. You have one point of contact throughout and a single, fixed price from the outset.
Yes. We offer a supply-only service for bathrooms if you have your own tradespeople in place.
Yes. En-suites, cloakrooms and rooms with sloped ceilings or unusual layouts are a regular part of our workload. Everything is measured on the initial home visit and the design is built around the actual dimensions of your room.
Yes. We design and install wet rooms as a fully managed project, including waterproofing, tiling, drain installation and all associated plumbing and electrics.
Yes. Because we manufacture fitted furniture in our own factory, we can produce bespoke vanity units and bathroom cabinetry made to your exact dimensions and finished to match other rooms in your home.
Yes. Underfloor heating can be included as part of any bathroom project. This is discussed and costed during the design and quotation stage.
Start With a Free Design Visit
Tell us about your bathroom and what you are hoping to achieve, and we will show you what is possible.
