
Full Home Renovations, Managed by One Team
From structural works and building regulations to bespoke furniture, flooring and finishing – we manage every aspect of your renovation, start to finish.
- Established in 1995
- Made in Our Own Factory
- Single Point of Contact
- Free Design Consultation
- showroom Open in Wimborne
Our Approach
One Company. Every Detail.
The traditional approach to a home renovation means coordinating plumbers, electricians, plasterers, builders and furniture fitters separately – each with their own schedule, their own pricing and their own handover point. When something goes wrong, responsibility is hard to pin down.
Select Interiors offers a genuinely different model. As a company that designs, manufactures and installs its own furniture, and directly manages all associated trades, we can take on your renovation as a single, coordinated project. One point of contact. One fixed price. One team responsible for every detail from first design to final handover.
We serve homeowners across Dorset, Hampshire and Wiltshire, and currently receive 70 to 80% of our work through repeat clients or recommendations – the standard we hold ourselves to on every project.
What a Select Interiors Renovation Covers
Structural & Building Works
Reconfiguring your home – whether that means opening up a kitchen, removing a wall or creating an extension – requires structural expertise and compliance with building regulations. We work with qualified structural engineers and manage the full approval process on your behalf.
What we can manage:
- Load-bearing wall removal – we work with structural engineers to design appropriate RSJ solutions
- Non-load-bearing wall removal and layout reconfiguration
- Open plan living space creation
- Building regulations submission and approval – structural alterations require this and we manage the paperwork
- New staircase design and installation
- Extensions – assessed and managed as part of a full renovation project
- Any associated building work required to support internal works
All structural alterations are carried out in full compliance with building regulations. We manage the submission of plans and calculations to your local building control authority and ensure approval is in place before work commences.
Interior Fit-Out
Our interior fit-out capability covers every room in your home. Because we manufacture our own furniture, we have a direct advantage over renovation companies that subcontract cabinetry – we control quality, lead times and specification from the start.
What we can deliver:
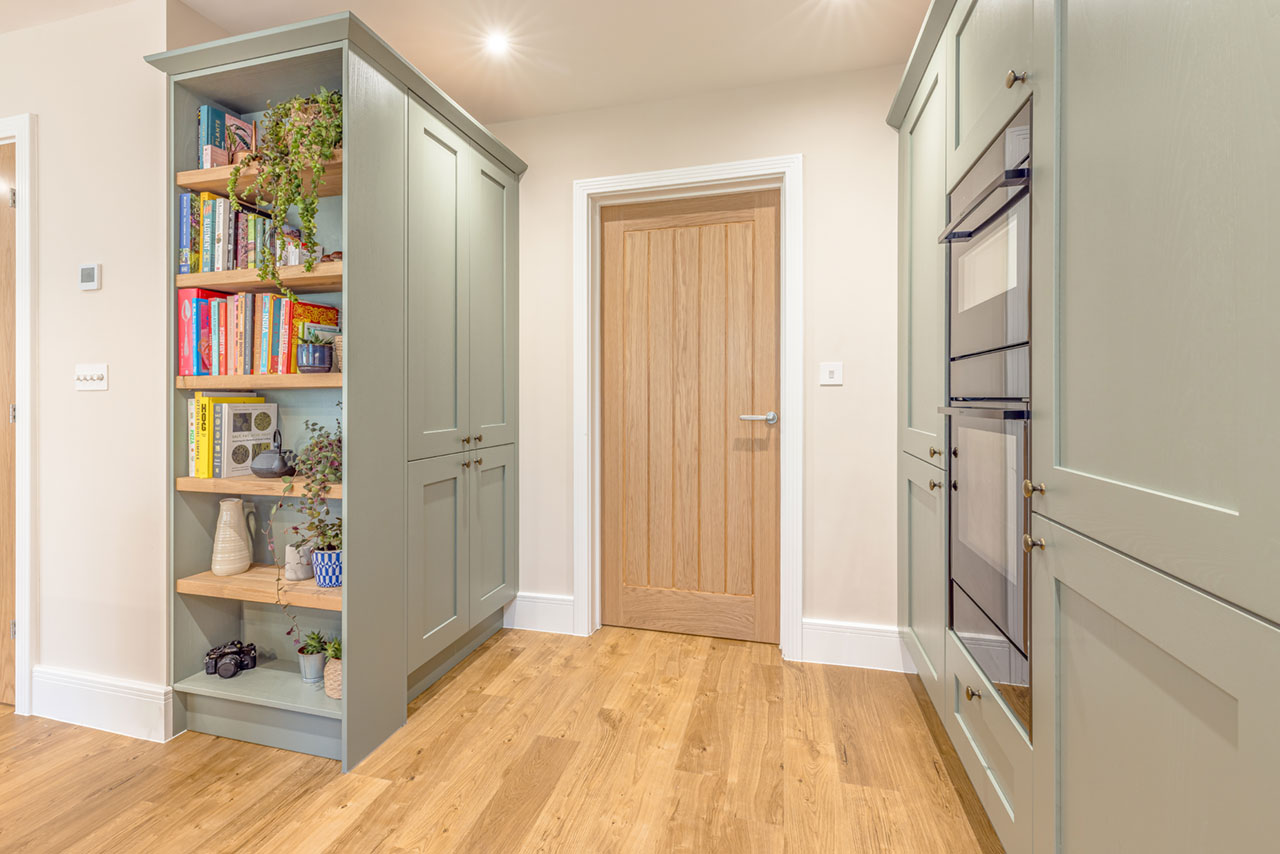
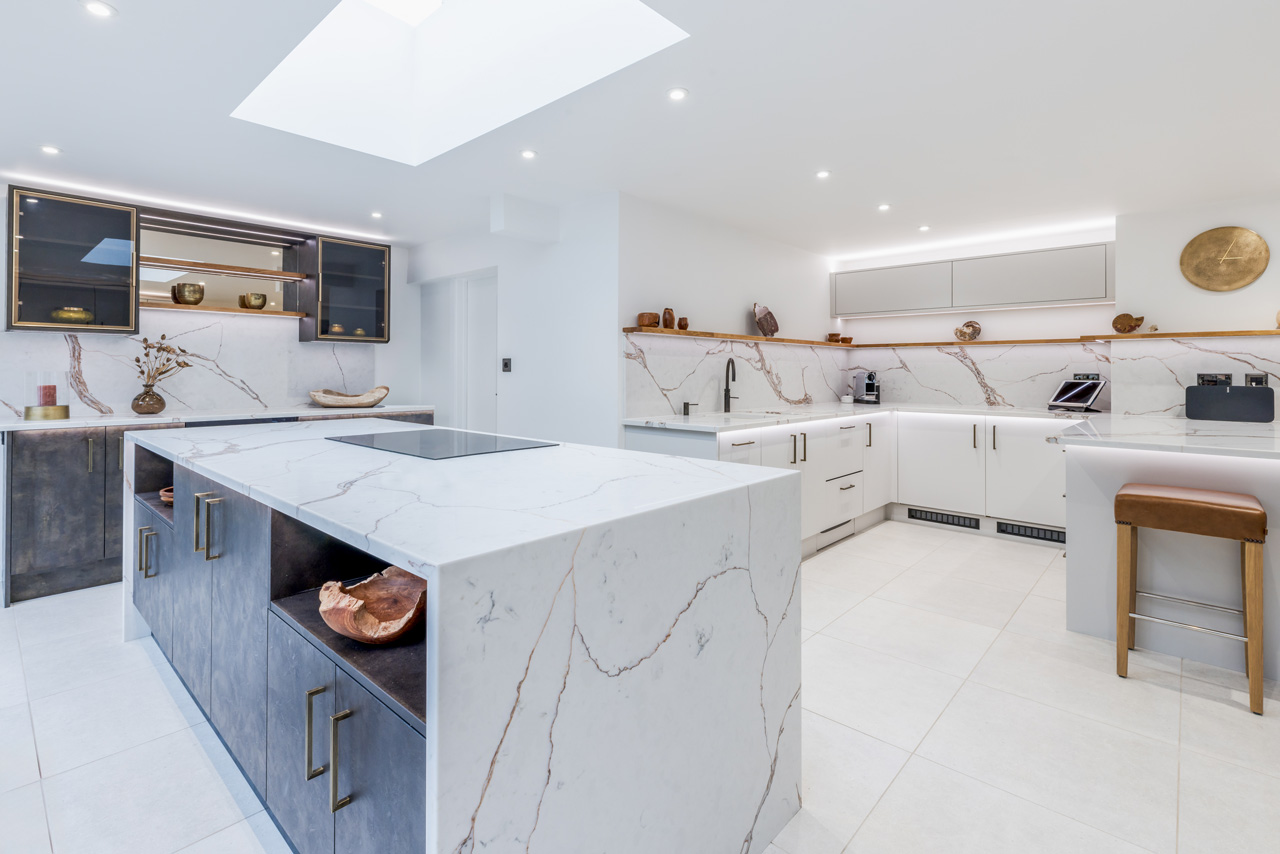
- Kitchens – bespoke cabinetry, worktops, appliances, sinks and taps. Shaker, in-frame and modern styles
- Bedrooms – fitted wardrobes, dressing rooms and storage in any size or finish
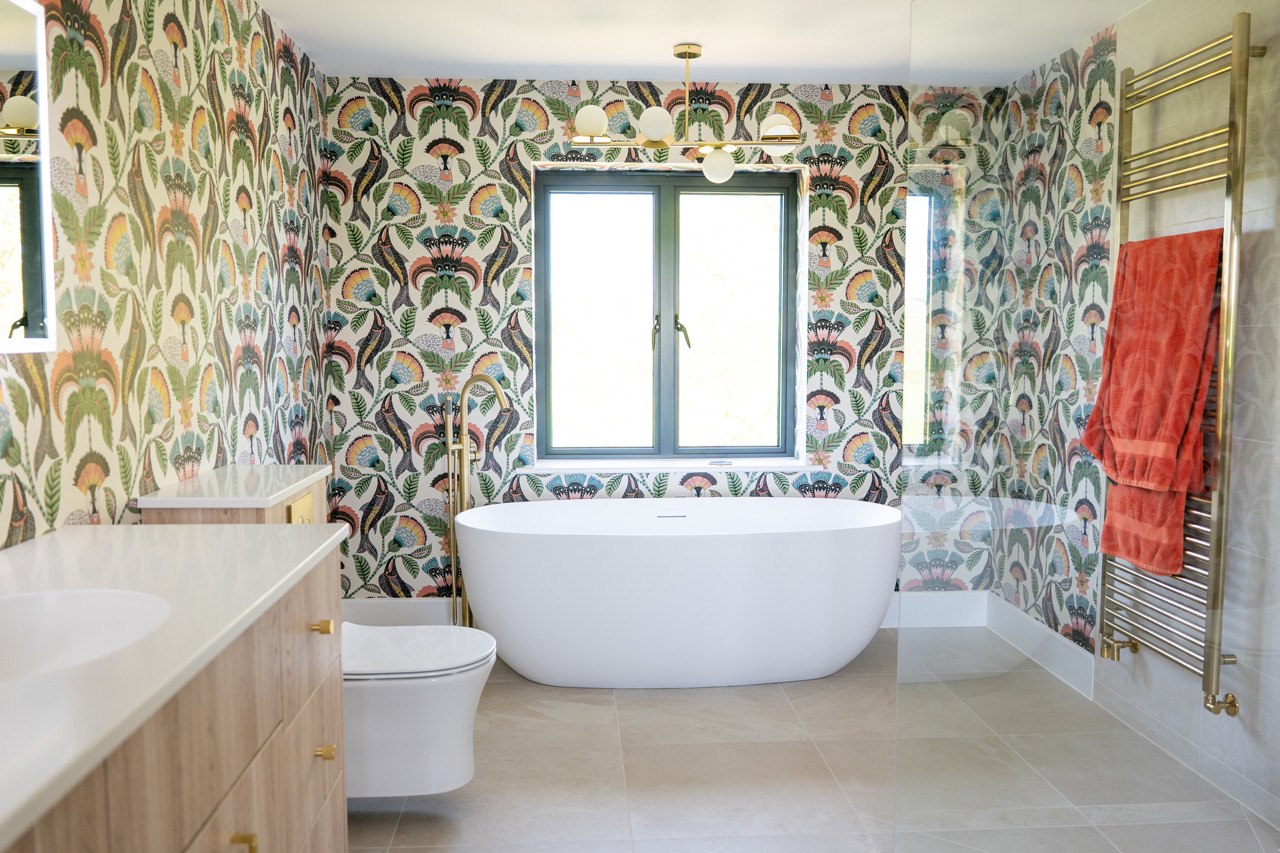
- Bathrooms and en-suites – full design, supply and installation
- Media walls – bespoke design with integrated fireplace, LED lighting and storage
- Lounge furniture – fitted shelving, alcove units and display cabinetry
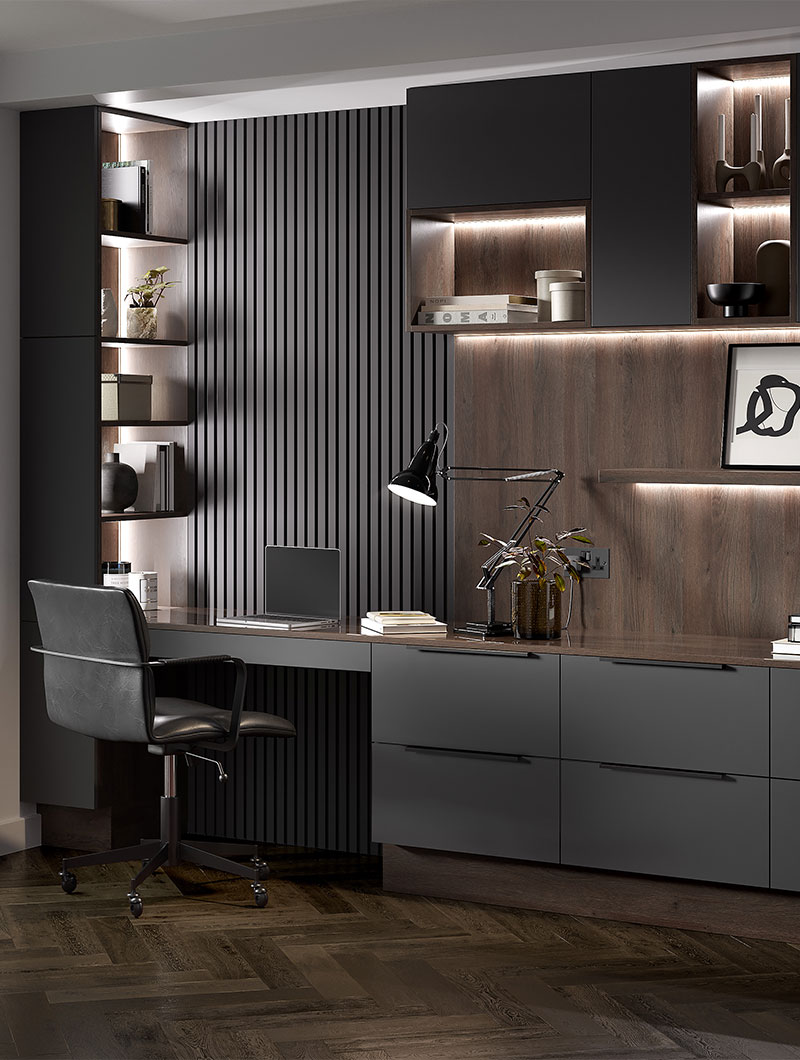
- Home offices and studies – fitted desks, storage and fold-away bed options
- Dressing rooms – walk-in configurations to any layout
- Utility rooms, boot rooms and other spaces
All furniture is manufactured in our Three Legged Cross factory. Every unit is made to order, in any size, width or depth.
Trades & Finishing
A renovation is only as good as its finishing. We directly manage all associated trades as part of every project – no handoffs, no gaps in responsibility.
What we manage:
Electrical
- Full house rewiring where required
- New circuits and consumer unit upgrades
- Lighting installation – ceiling lights to in-furniture LEDs
- Appliance disconnection and reconnection during kitchen renovations
- All work compliant with Part P of the Building Regulations and BS 7671. Electrical Installation Certificate provided on completion
Plumbing and heating
- Boiler installation and replacement, compliant with Gas Safety Regulations 1998
- Radiator replacement
- Underfloor heating installation
- Kitchen and bathroom plumbing – new connections, drainage and waste
Flooring and tiling
- Amtico luxury vinyl tile – our preferred recommendation for bathrooms and kitchens
- Porcelain and ceramic tile design and installation
- Carpet supply and fitting
- Tile design included as part of the bathroom and kitchen design process
Plastering and decorating
- Filling, repairing and skimming walls and ceilings
- Over-boarding ceilings and fitting coving
- Full decoration – walls, ceilings and woodwork
How a Select Interiors Renovation Works
Select Interiors offers a genuinely different model. One team responsible for every detail from first design to final handover.
Step 1 Initial Consultation
We visit your home and discuss your vision for the project - which rooms are in scope, what you want to achieve, any structural changes you are considering, and your budget. No charge, no obligation.
Step 2 Design & Planning
We produce detailed designs for each room using specialist software, including 3D visualisations of furniture and layout. Where structural works are involved, we commission a structural engineer assessment at this stage.
Step 3 Regulatory Compliance
We manage all required approvals - building regulations submissions for structural works, Part P compliance for electrical installations and any other regulatory requirements. You do not need to navigate this yourself.
Step 4 Fixed Quotation
Once designs are agreed and any required approvals are in place, we provide a fixed, itemised quotation. The price quoted is the price you pay.
Step 5 Project Management & Execution
A dedicated project manager oversees your renovation from start to finish, coordinating all trades and manufacturing. Because we manufacture our own furniture, we control lead times and sequencing directly - no waiting on third-party suppliers.
Step 6 Completion & Aftercare
We carry out a quality check before handing over the finished property. All electrical work is certified and documented. We remain available for any aftercare required once the project is complete.
Why One Company Makes the Difference
01
We Make Our Own Furniture
Because we manufacture in our own factory, we are not dependent on external suppliers for cabinetry lead times. Bespoke requests are handled directly, and quality is controlled from the start.
02
One Point of Contact
One person manages your project throughout. No briefing a new contractor every time a new trade comes in. No chasing multiple companies when something needs attention.
03
Fixed Price From the Outset
The price we quote is the price you pay. All trades are costed and included before work starts, not added on as extras at the end.
What Our Clients Say
Recent Work
Recent Renovation Projects
Every project is unique. Here are some of our recent installations.
Our Showroom
Visit our showroom in Three Legged Cross and see our kitchen styles, cabinetry colours, worktops and handles in person. We also offer a VR experience where you can walk through your own kitchen design before a single unit is made.
Our Factory
Our factory is on the same site as our showroom. Come and see exactly how your kitchen is built — our team will walk you through the materials, machinery and process from start to finish.
Frequently Asked Questions
We manage the whole project. This includes design, structural works, furniture manufacturing and installation, and all associated trades – plumbing, electrics, tiling, plastering, flooring and decorating. You have one point of contact throughout.
All structural alterations – including load-bearing and non-load-bearing wall removals – require building regulations approval. Planning permission is a separate requirement depending on the scope of the works. We manage building regulations submissions on your behalf and advise on planning requirements during the consultation stage.
We work with qualified structural engineers to assess whether a wall is load-bearing and to design the appropriate support solution – typically a rolled steel joist (RSJ). The engineer’s calculations and drawings form part of the building regulations submission we manage on your behalf.
Yes. While we offer full home renovation, we regularly manage single or multi-room projects. The same single-point-of-contact model applies regardless of scale.
After the initial consultation and design stage, we provide a fixed, itemised quotation covering every aspect of the project. The price quoted is the price you pay. We do not add trades costs on as extras after the project has started.
Yes. All new electrical installations comply with Part P of the Building Regulations and BS 7671. An Electrical Installation Certificate is provided on completion, as required by law.
We offer Amtico luxury vinyl tile, porcelain and ceramic tiles, and carpet. Tile design and selection is included as part of the kitchen and bathroom design process.
Tell Us About Your Project
Whatever the scale of your renovation, we would welcome the chance to talk it through. Get in touch to arrange a free consultation.
